Shree Vistara
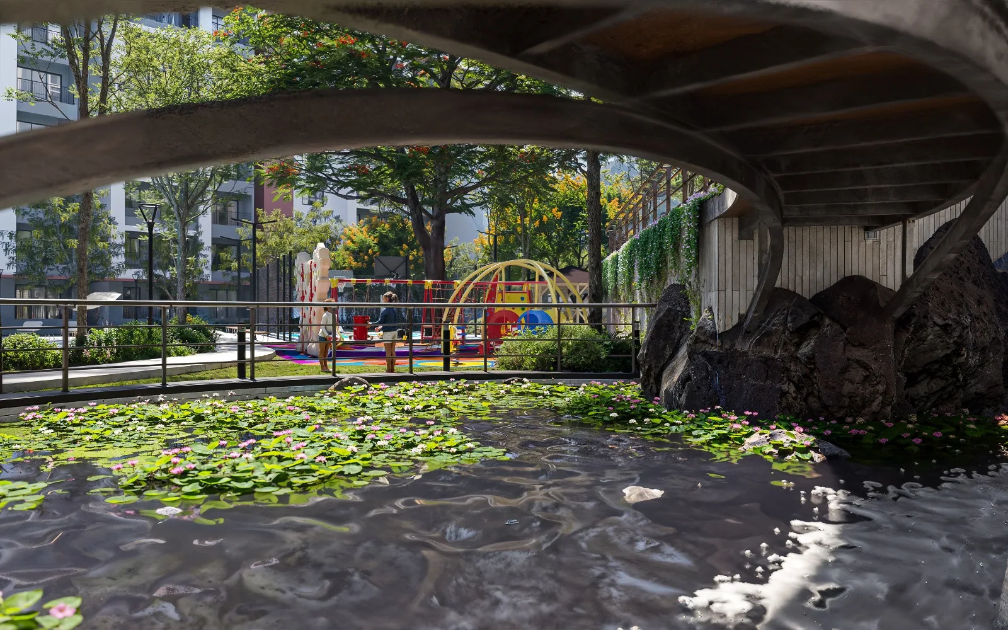
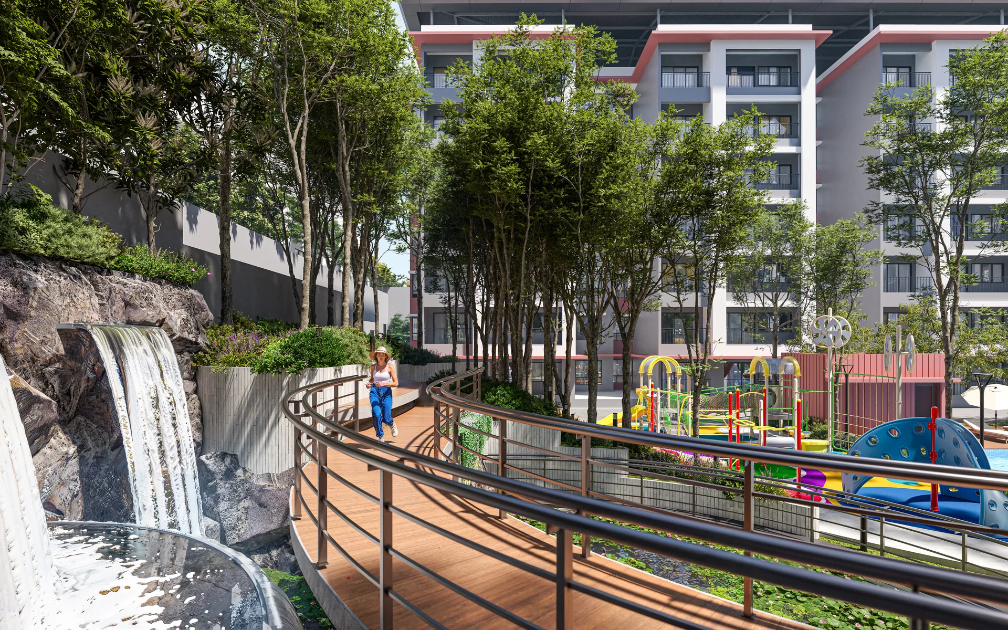
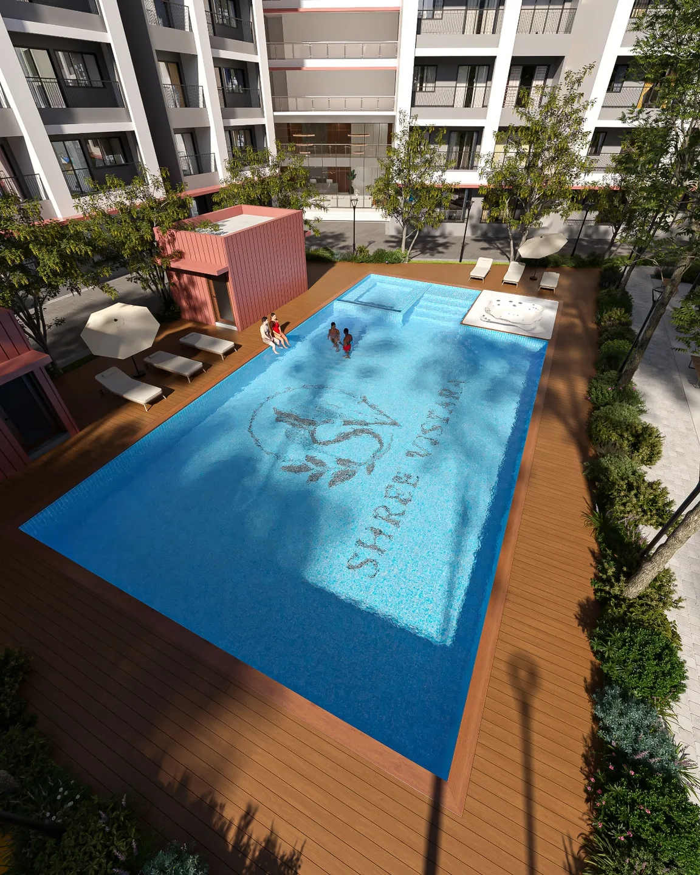
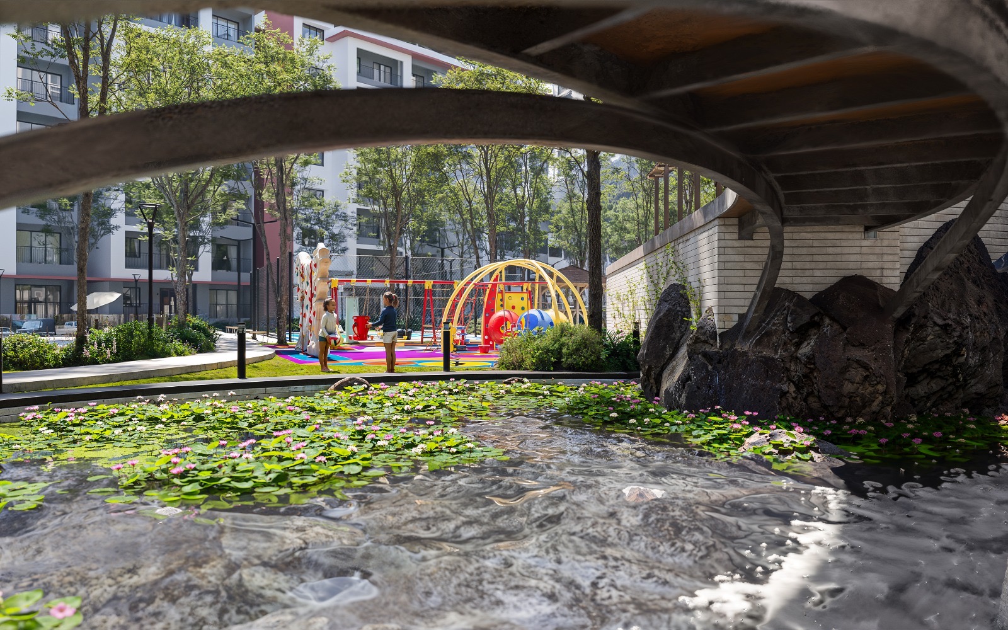
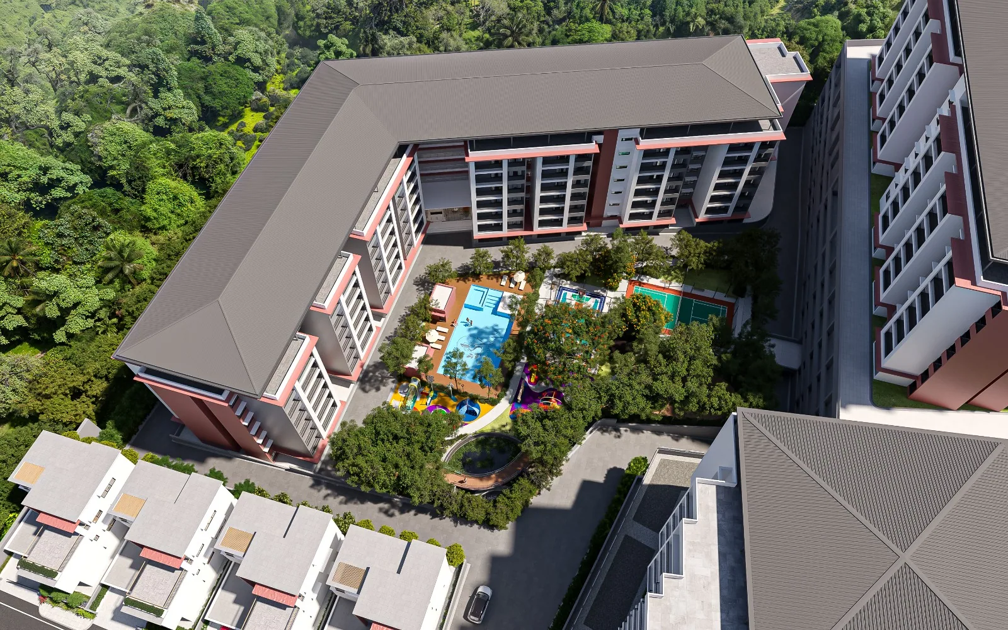
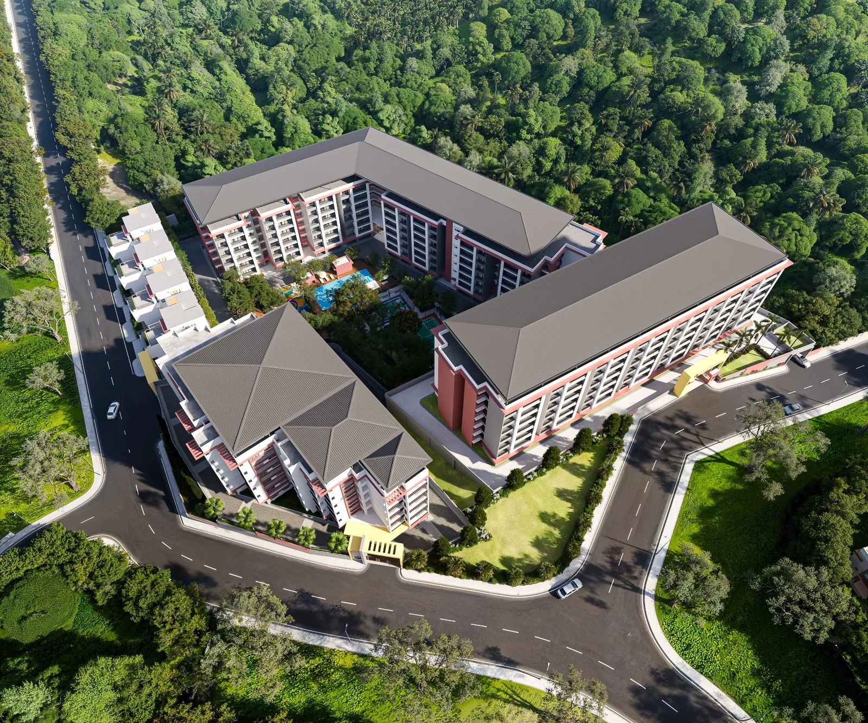
Courtyard residences and garden villas around one landscaped courtyard, with a clubhouse, lap pool and waterfall garden.
Everything turns inward, towards the garden
Two wings and a villa row around one courtyard — the layout of a courtyard hotel, not a housing block. Hover the plan.
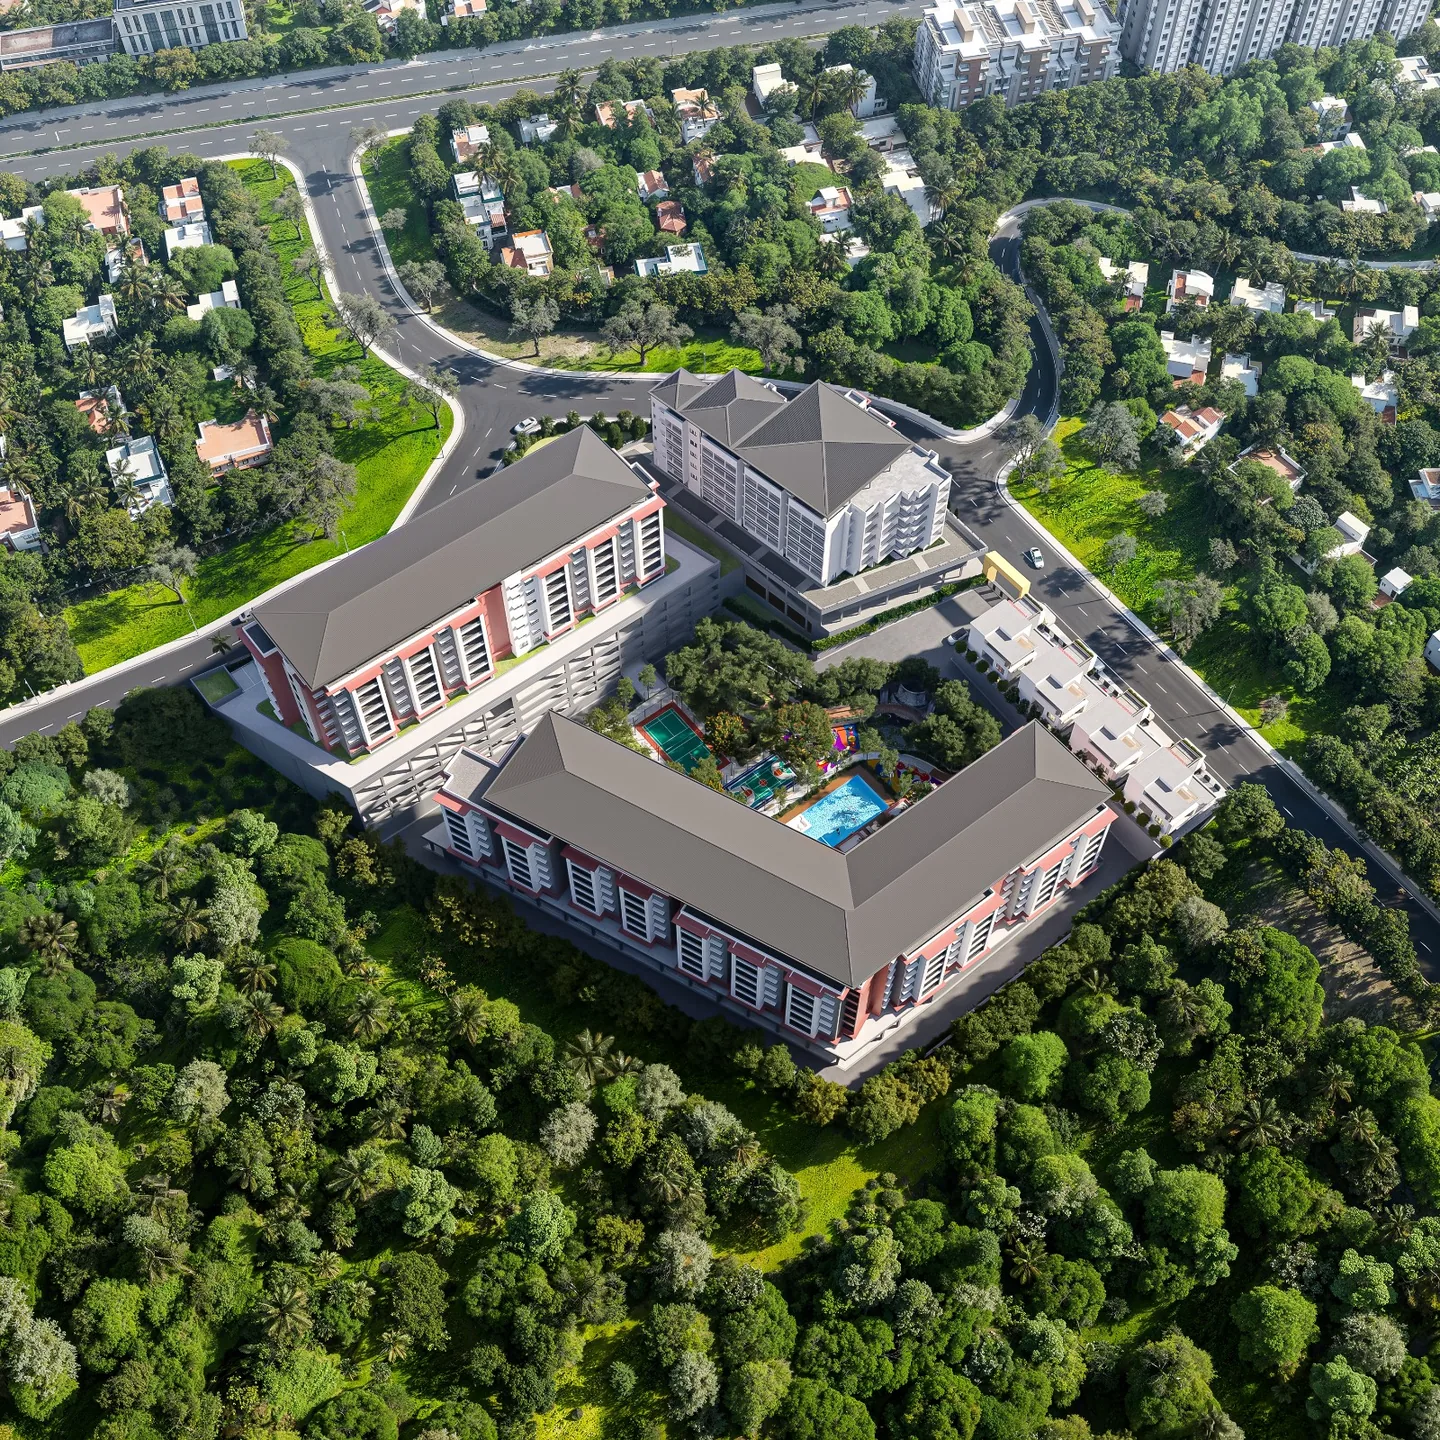
Resort living, made permanent
Configurations, location, pricing and RERA registration will be announced at launch.
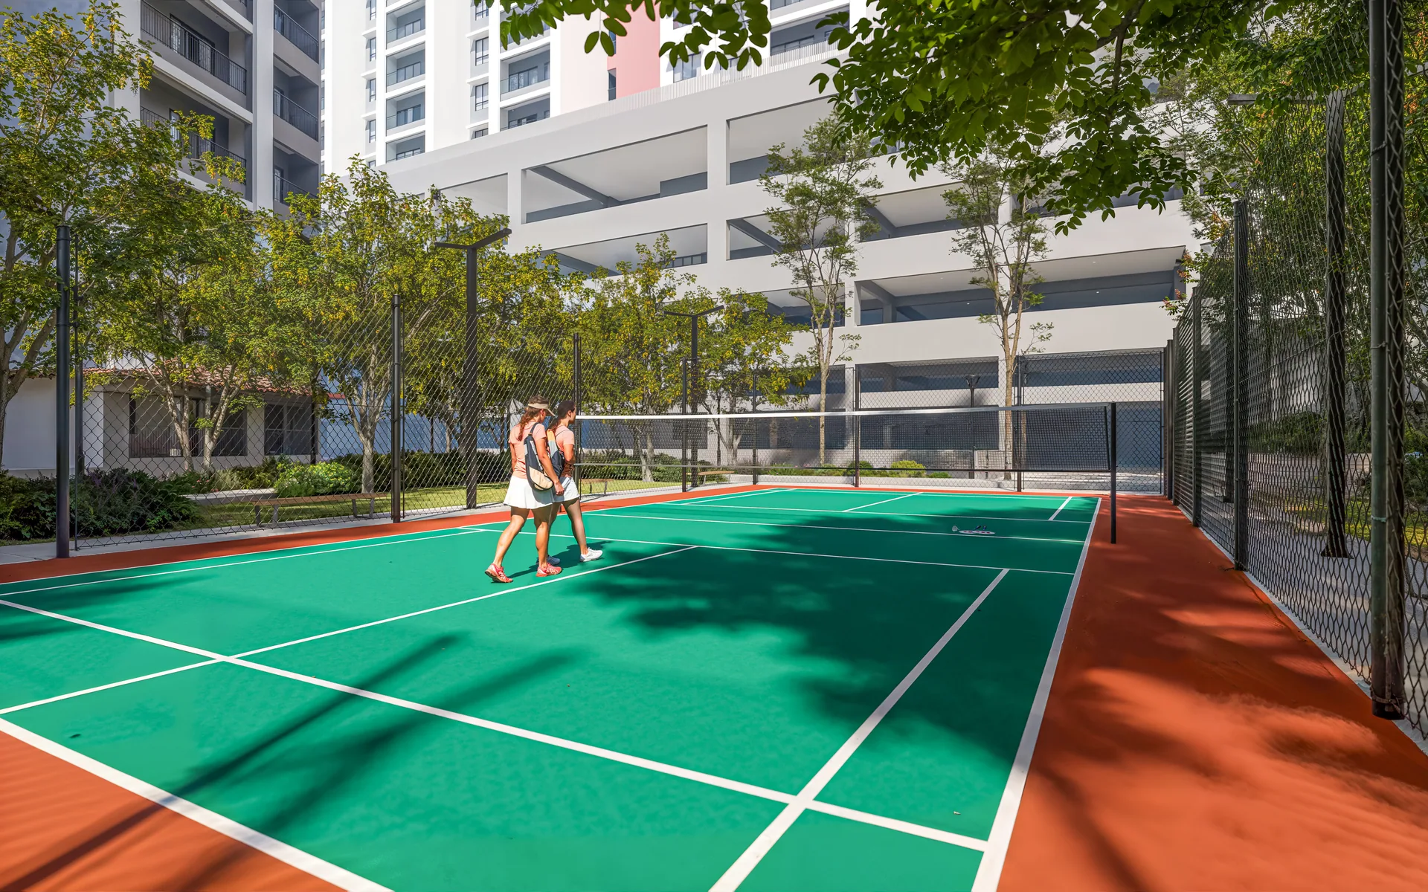
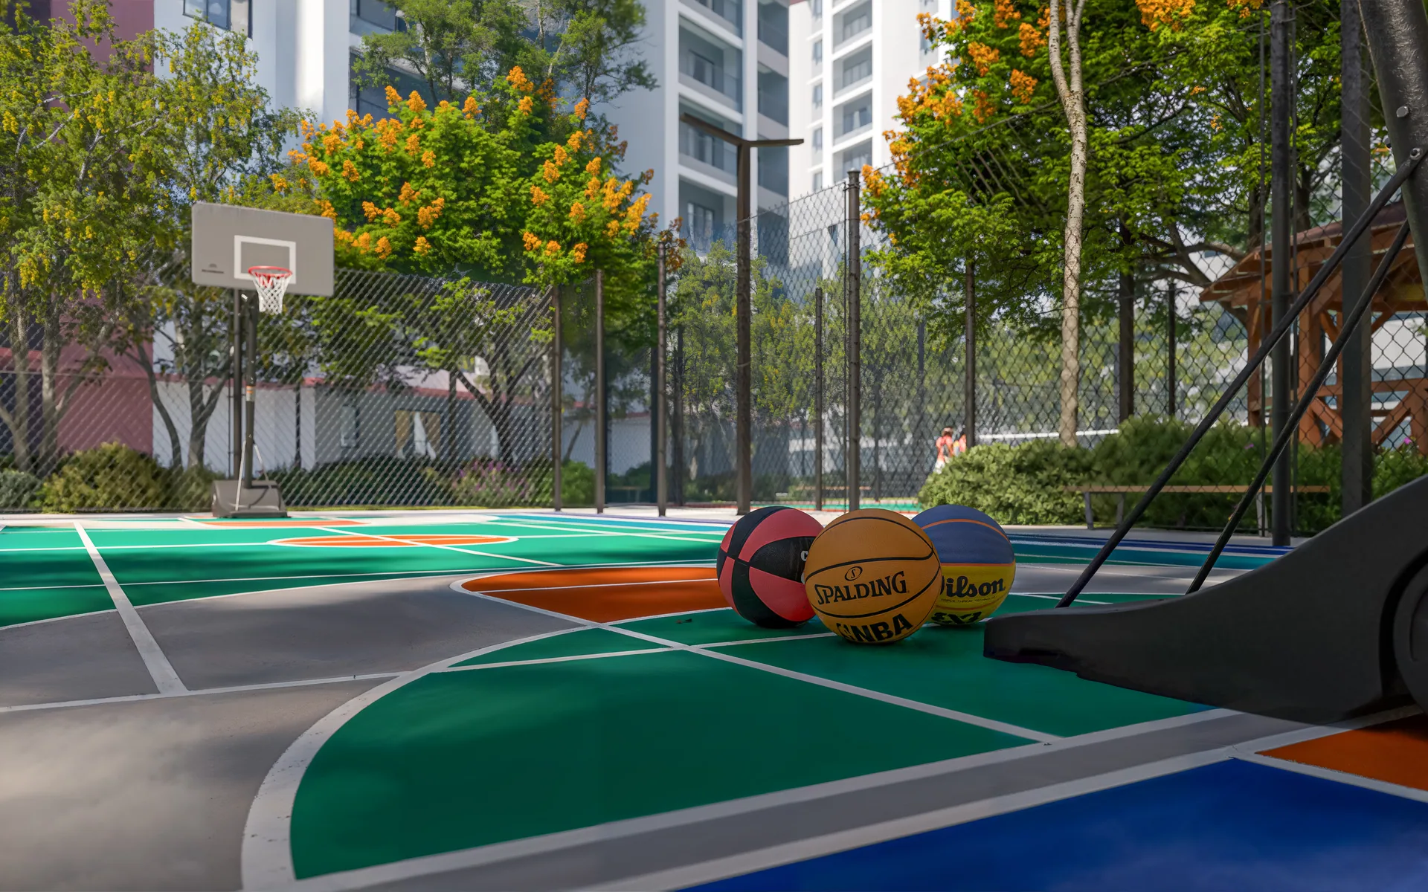
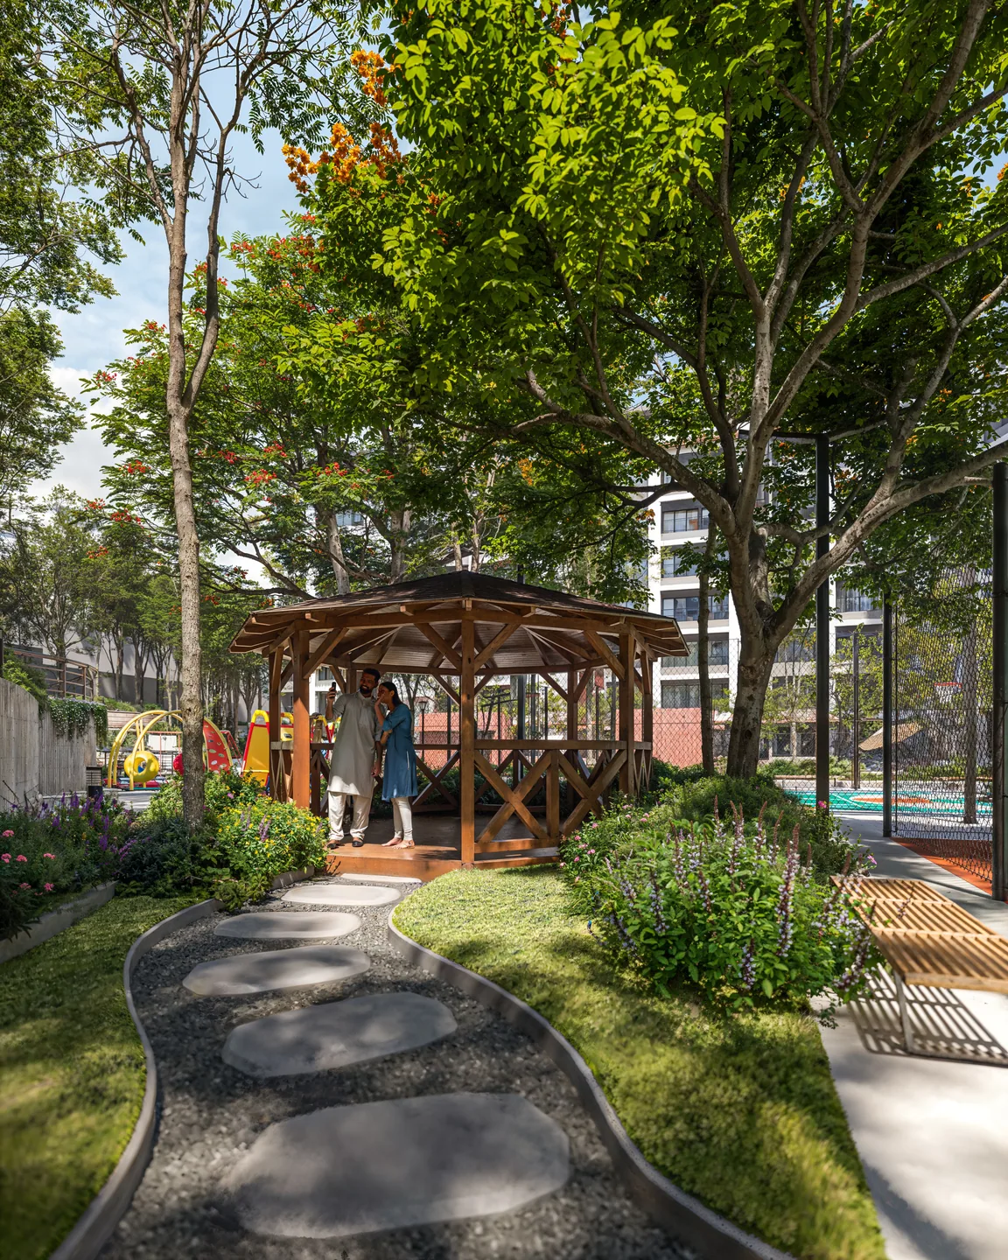
One garden, seven ways to spend an evening
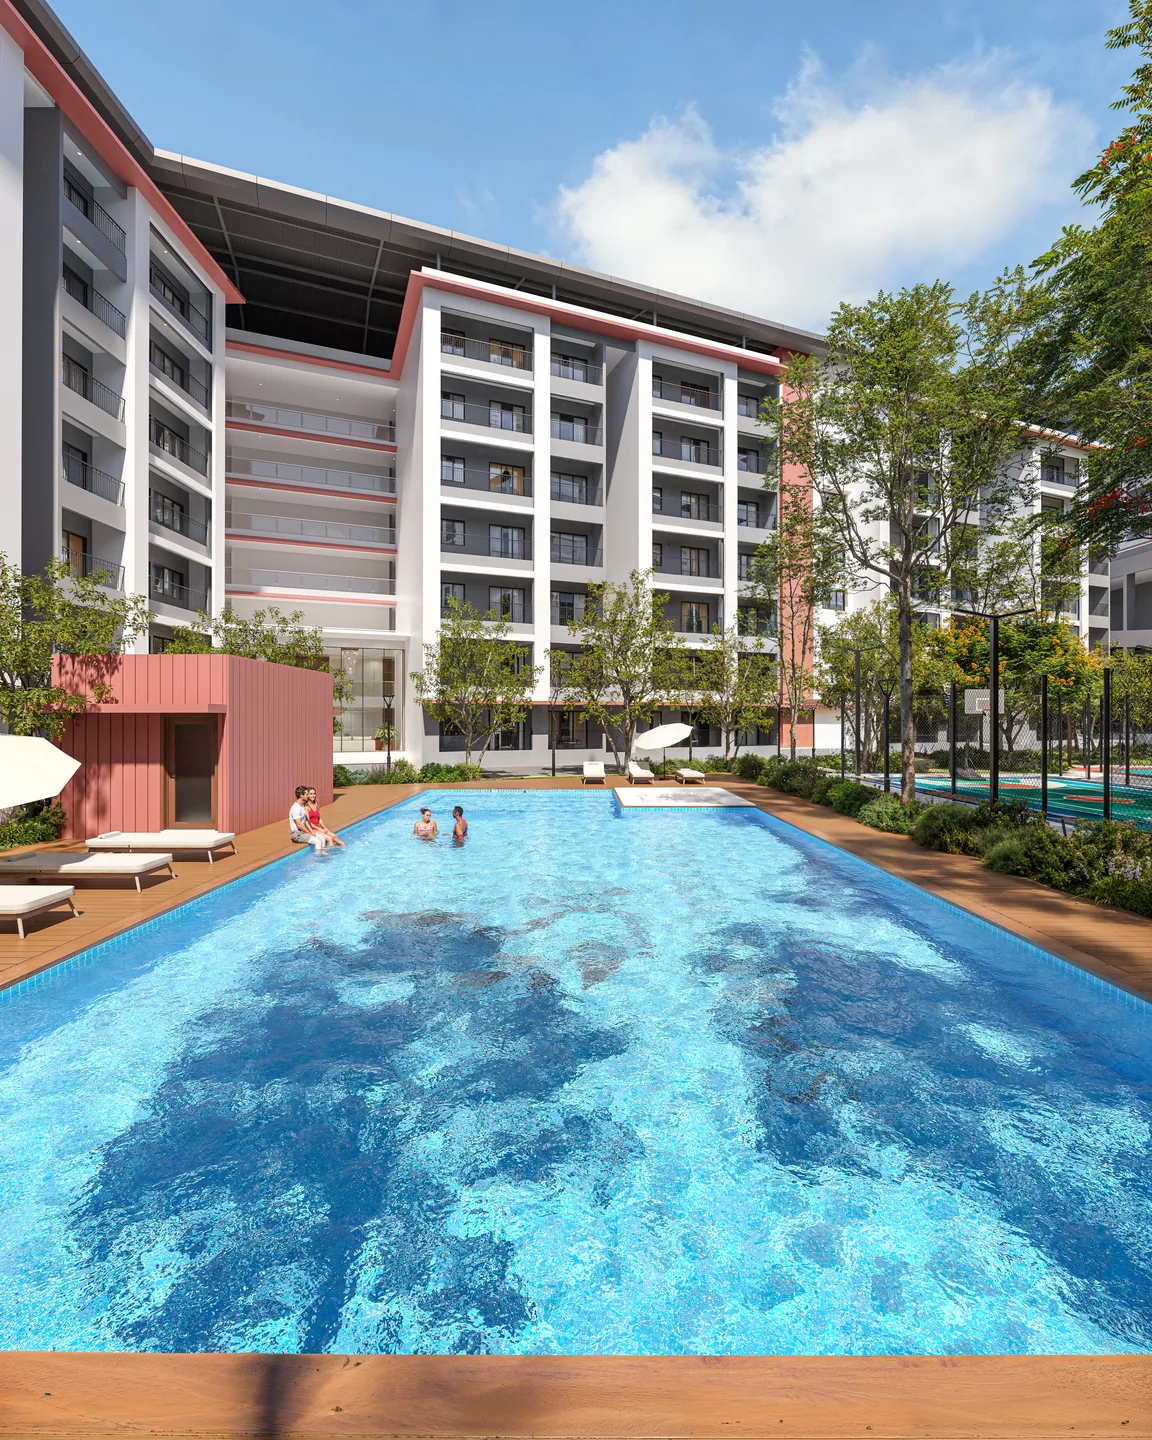
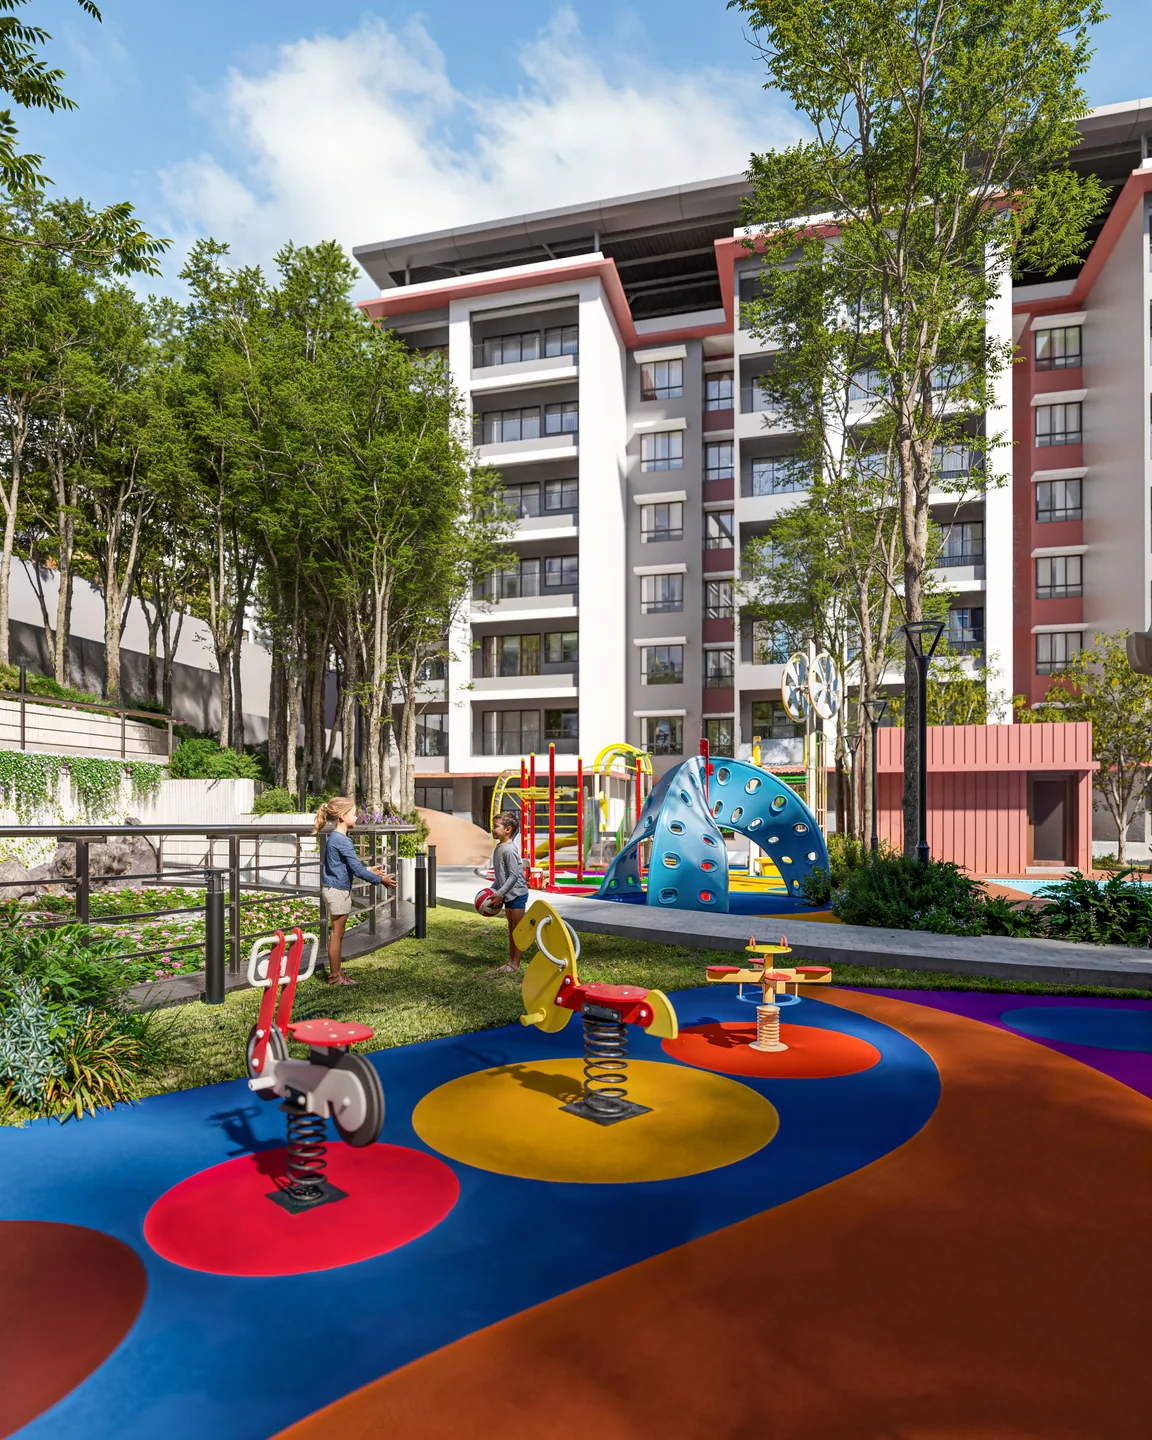
Choose a spot to see it. Everything below lies inside the estate wall, a lift ride from your front door.
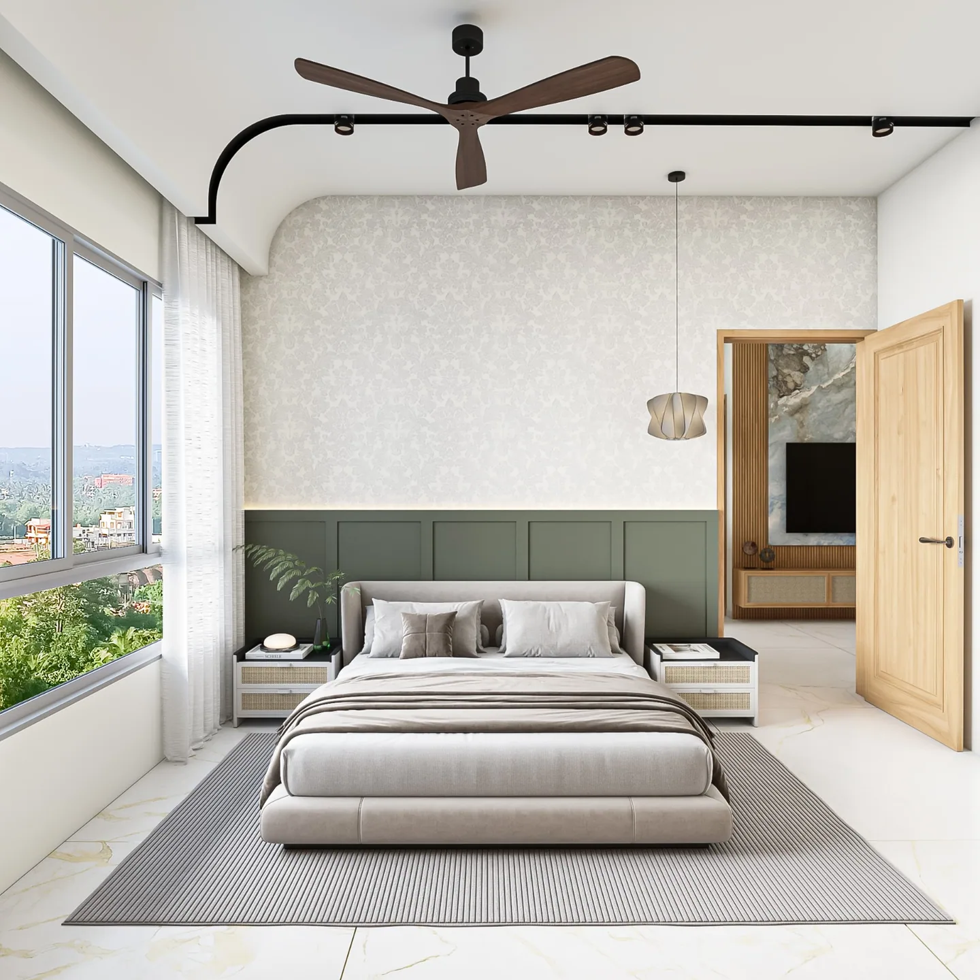
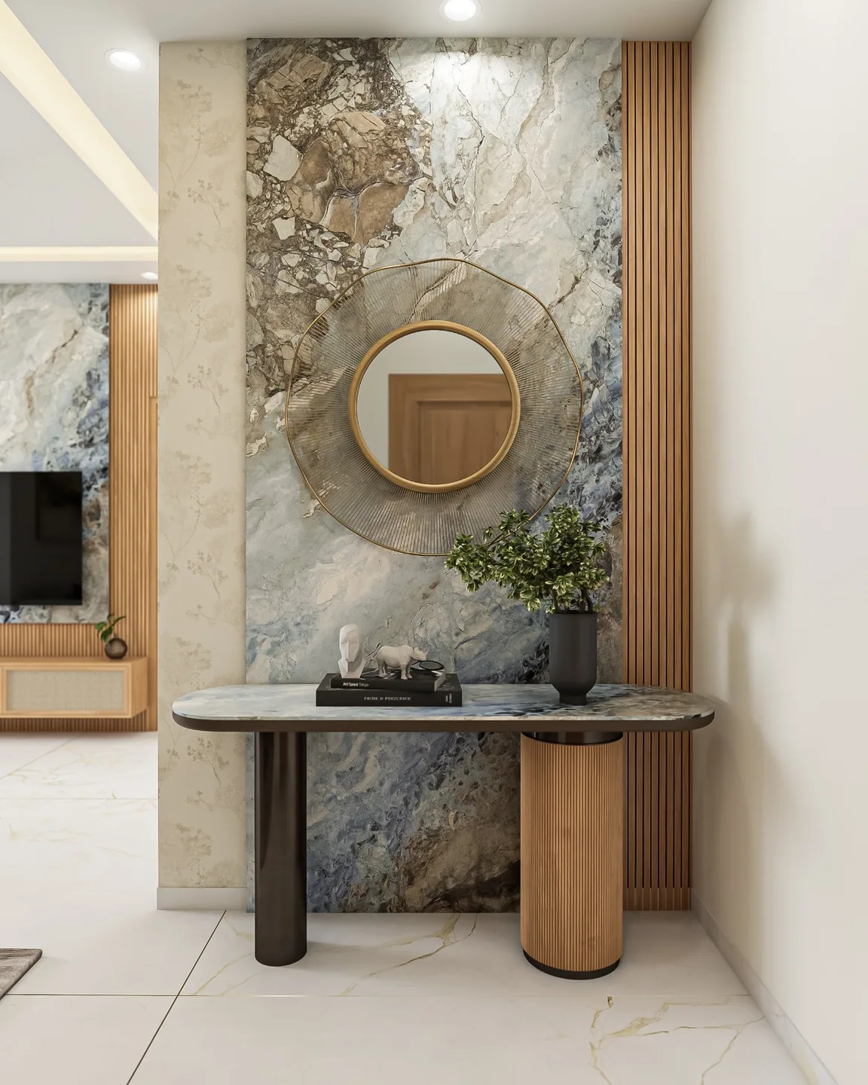
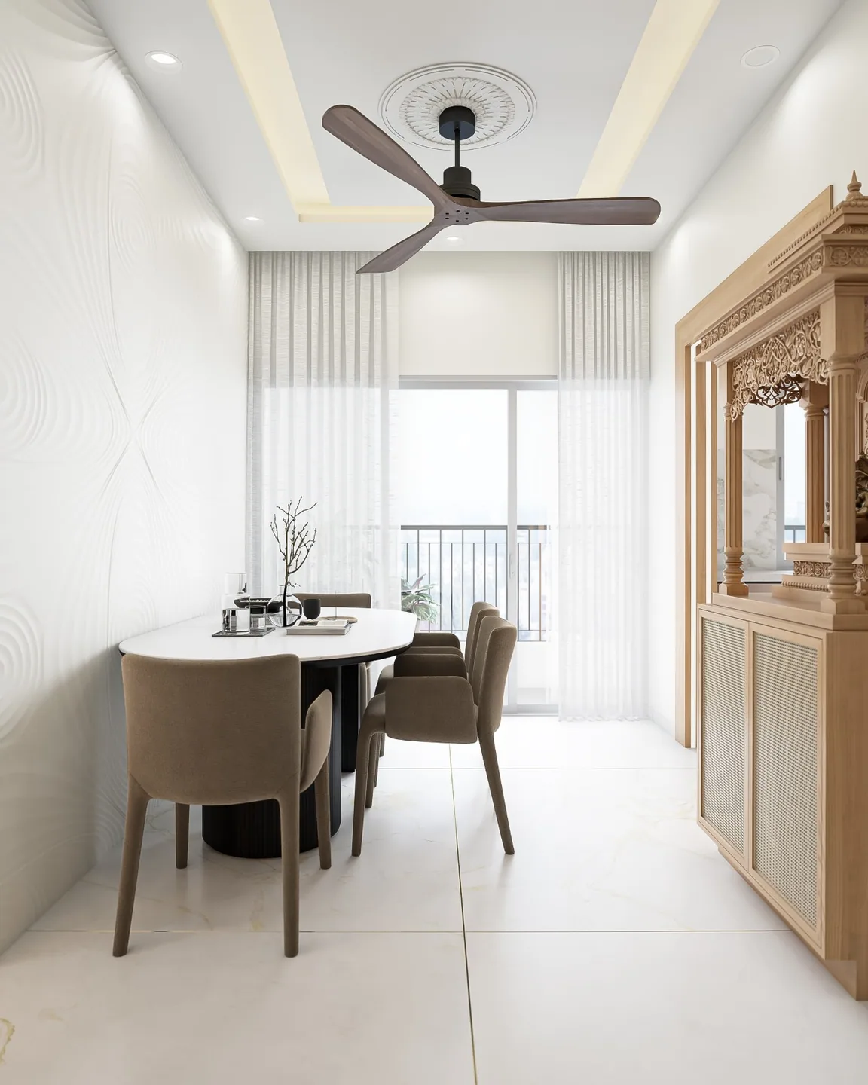
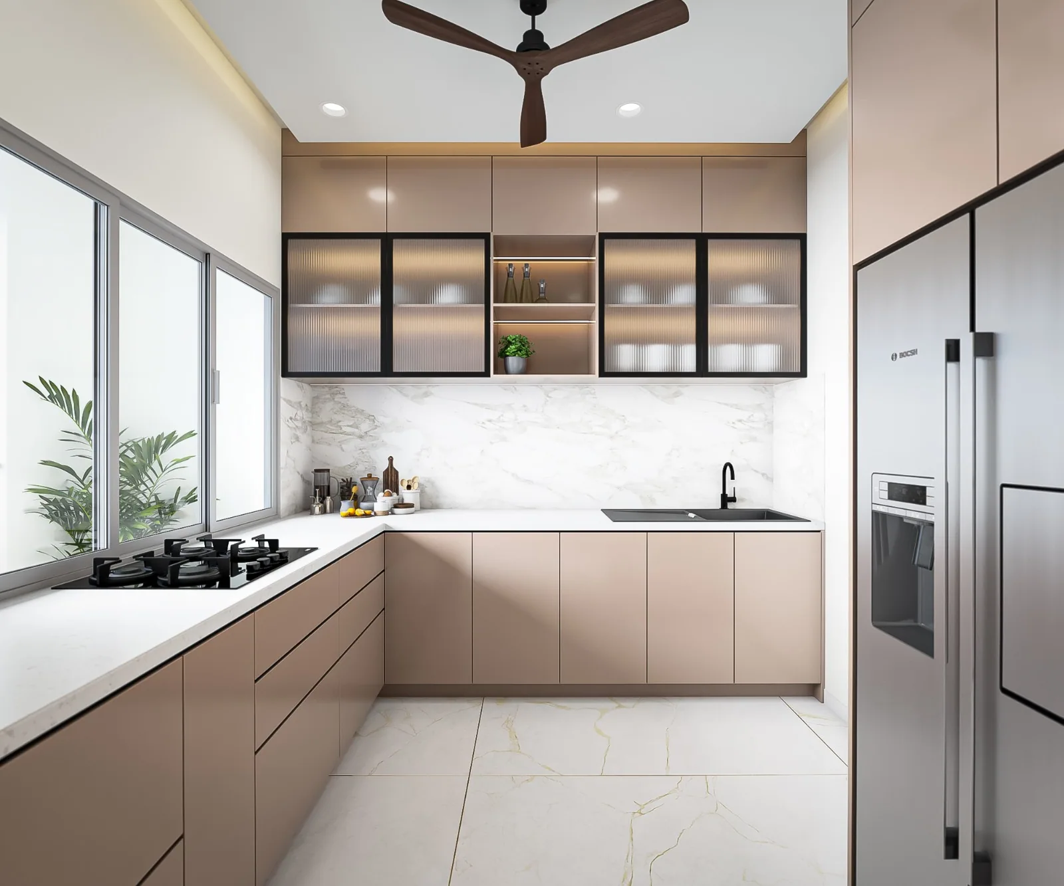
Space for everyday living
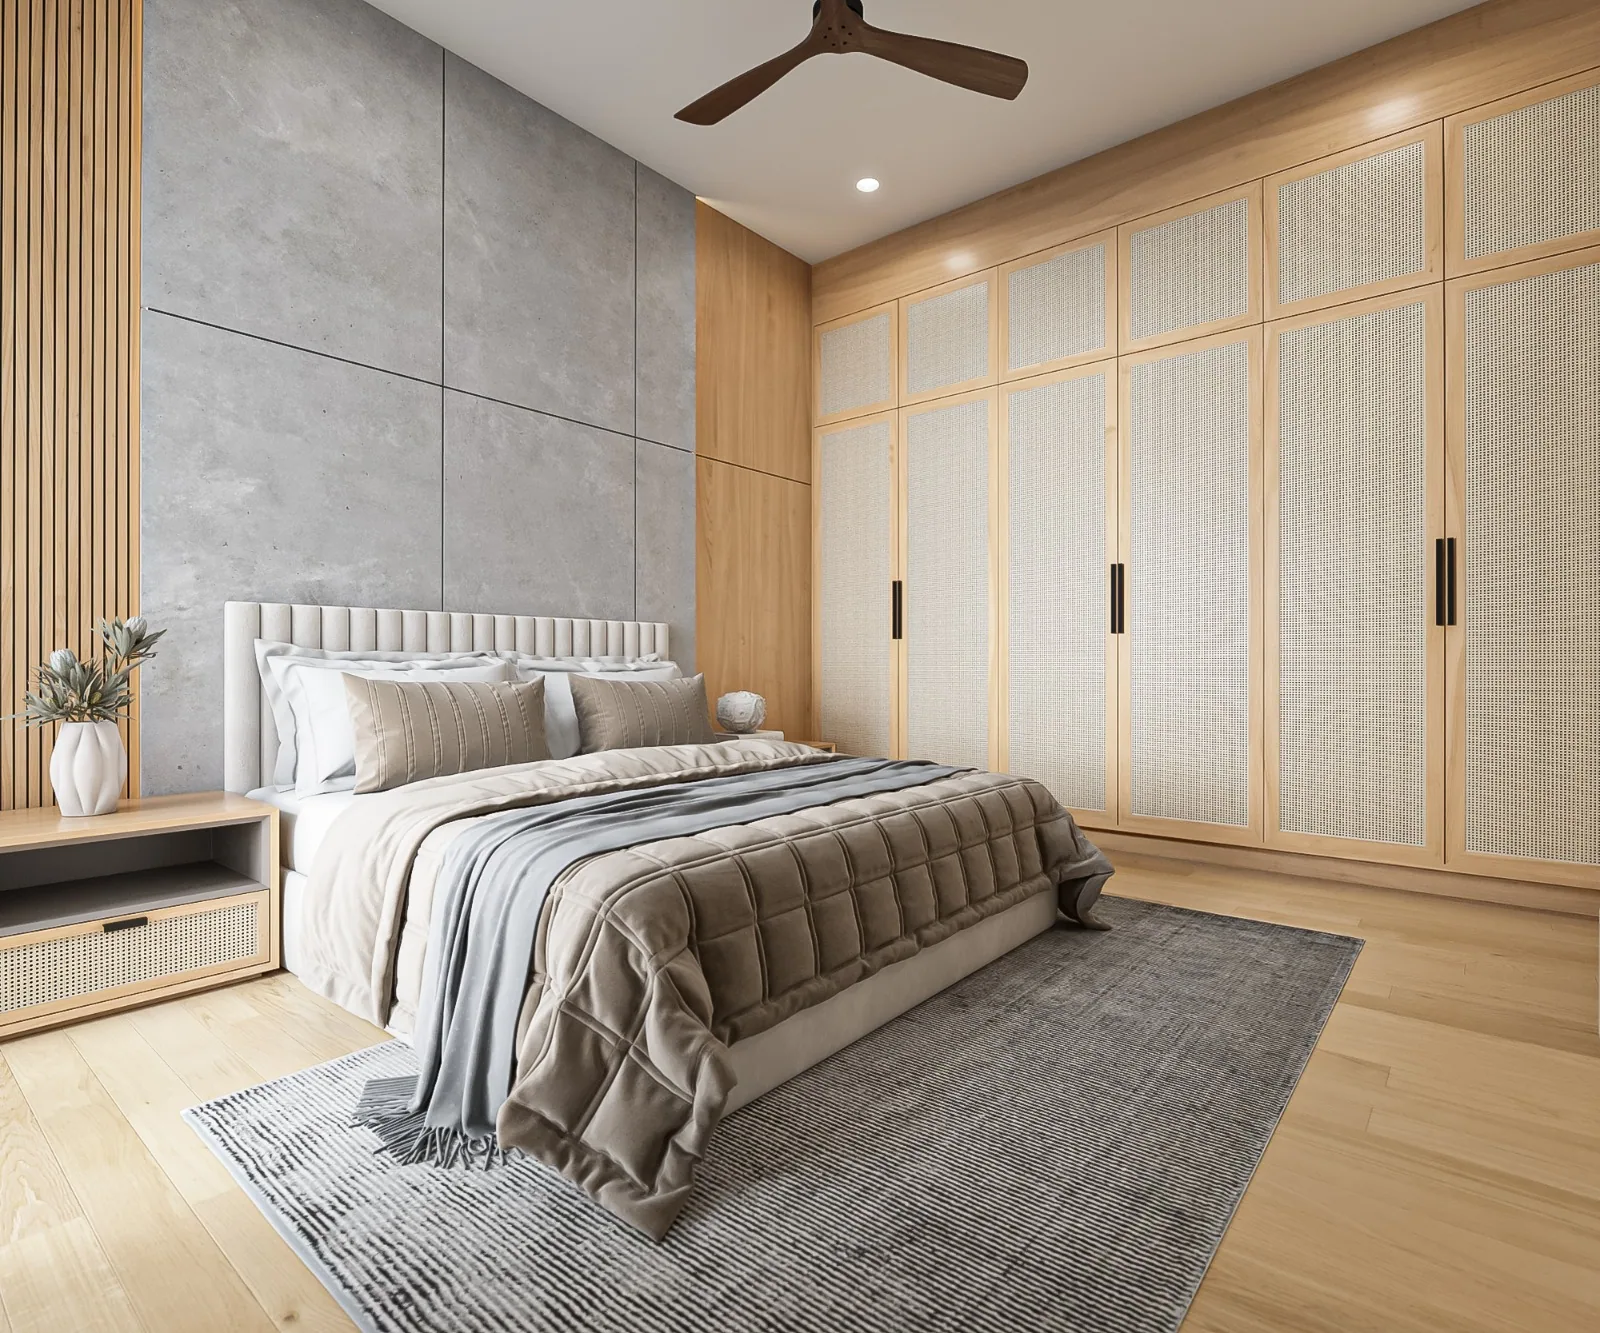
Explore the bedrooms, dining area, kitchen and entrance in the latest project renders.
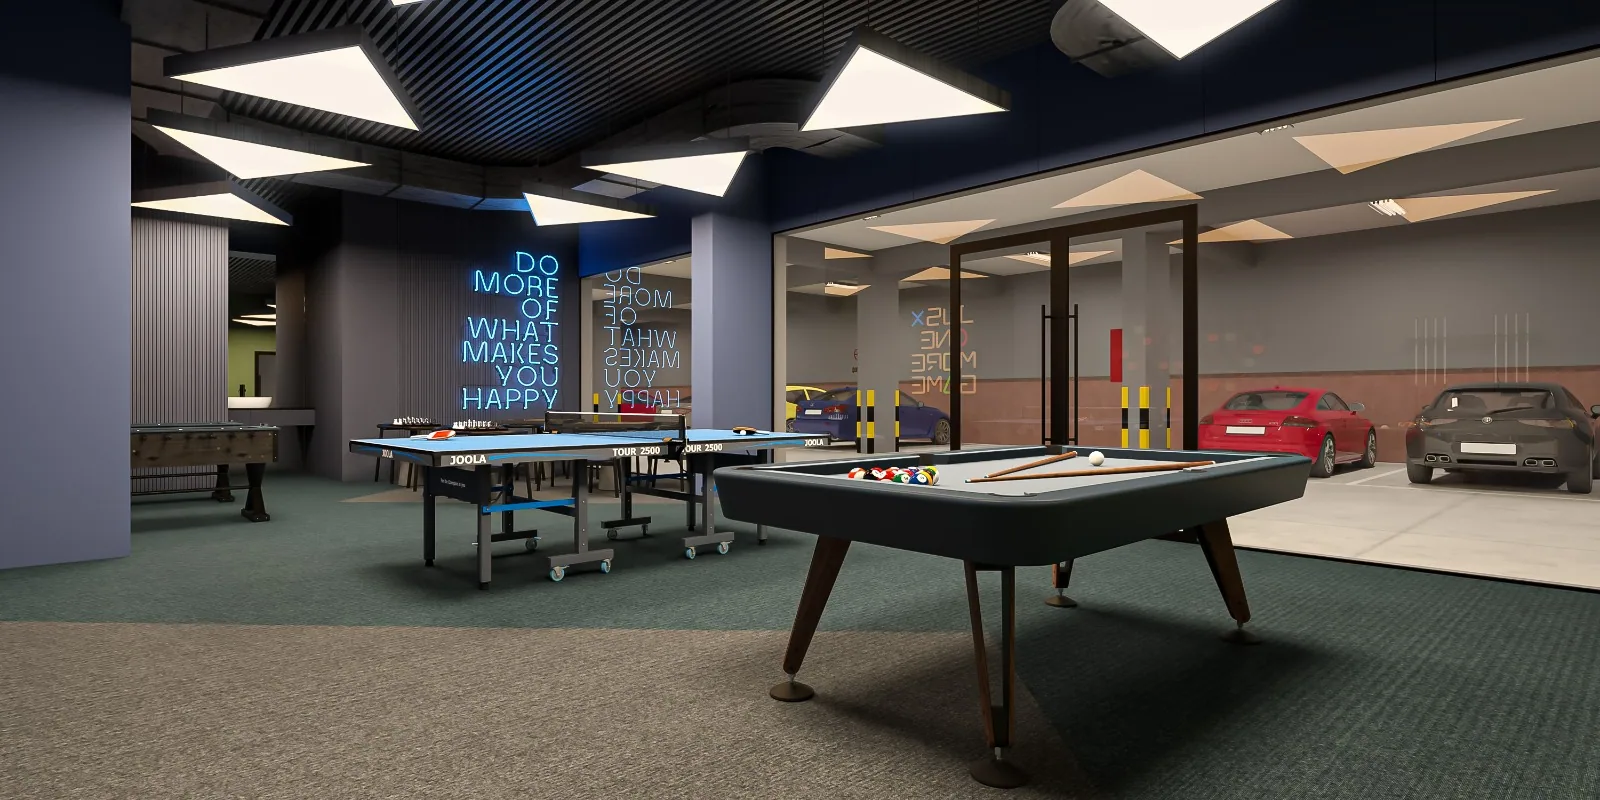
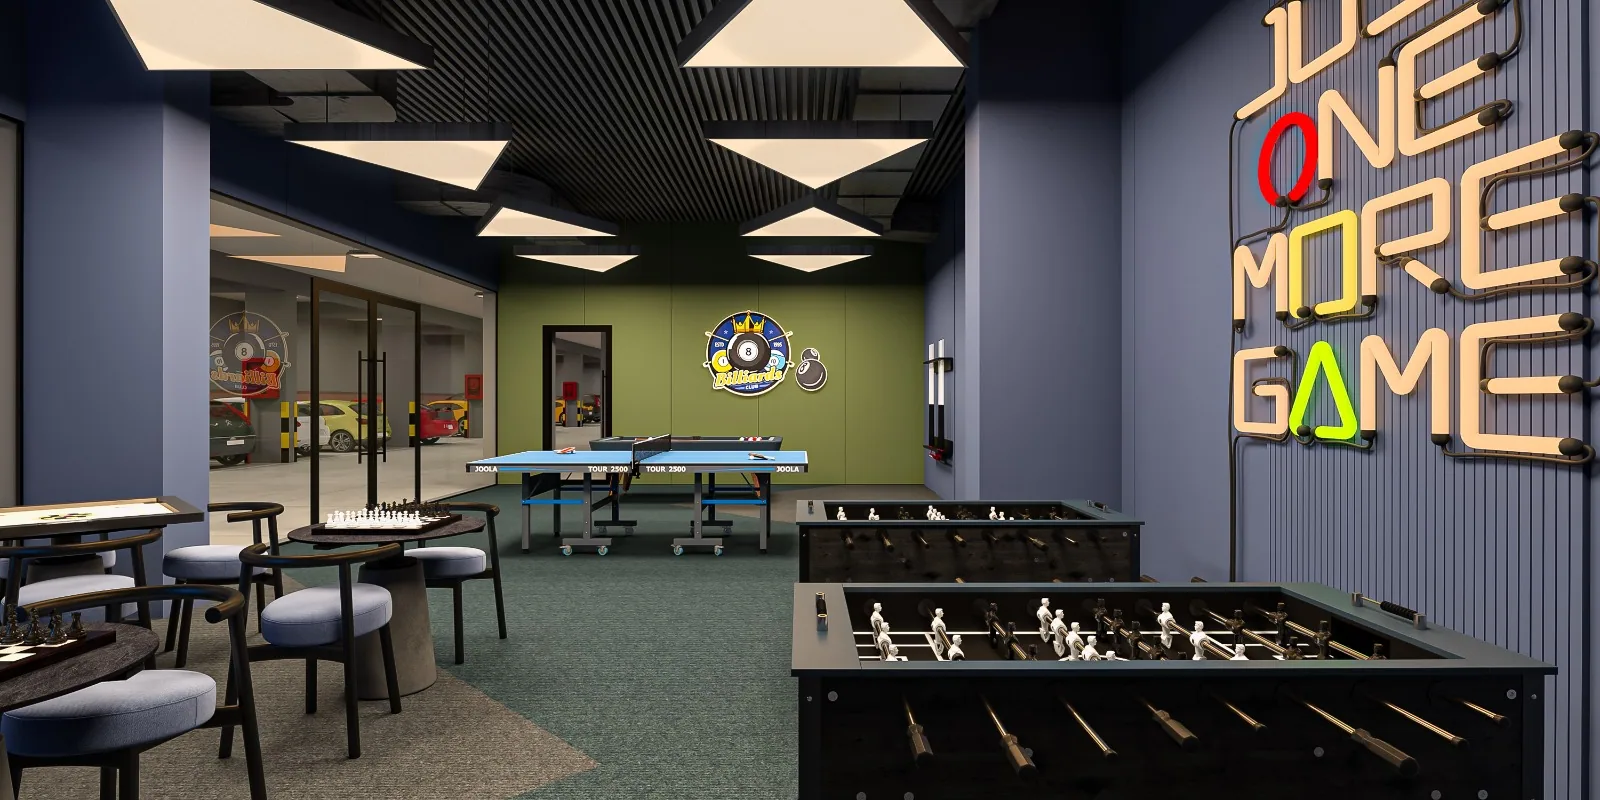
Reception, lounge, gym and games
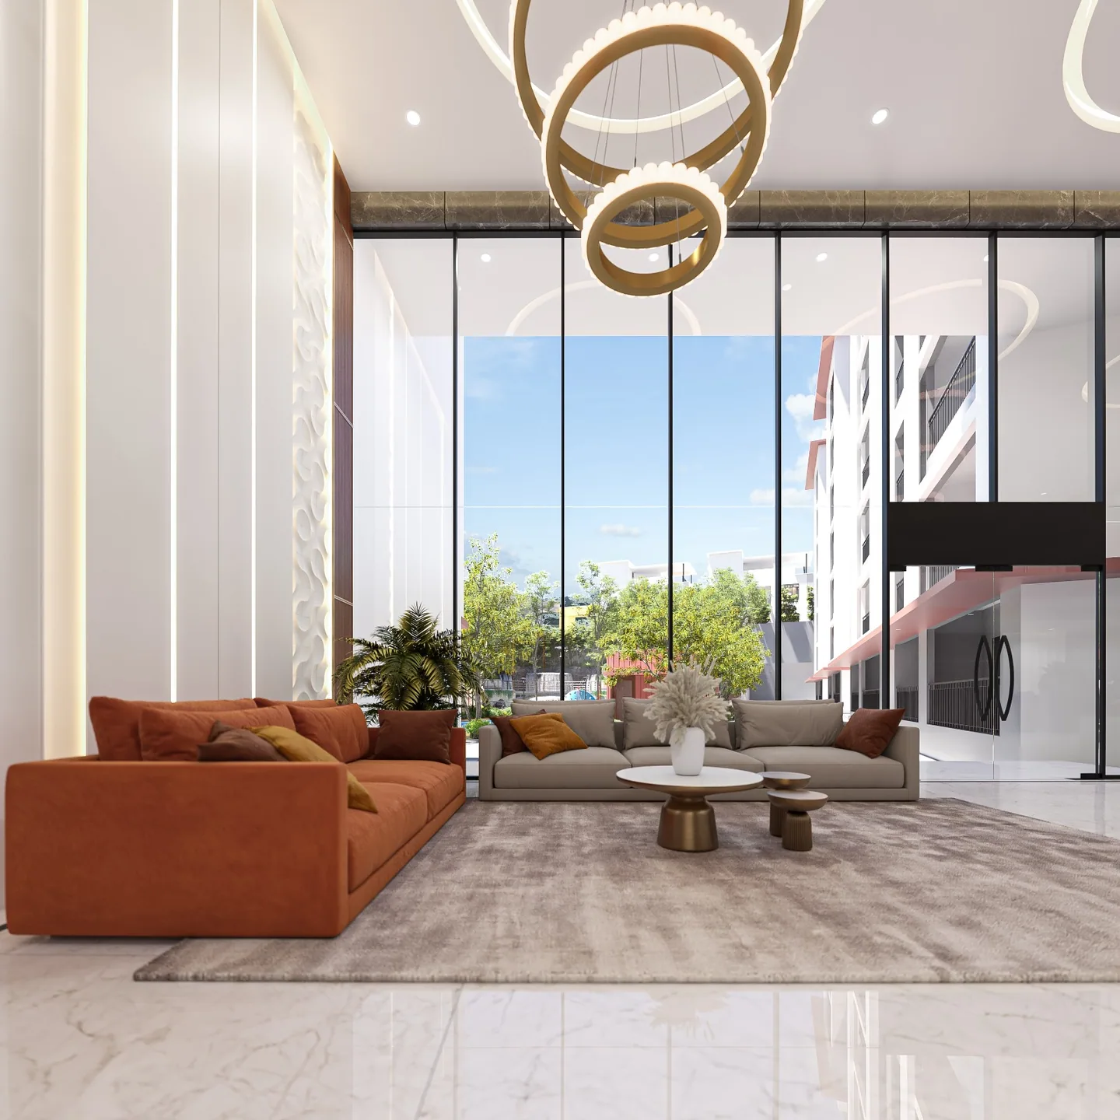
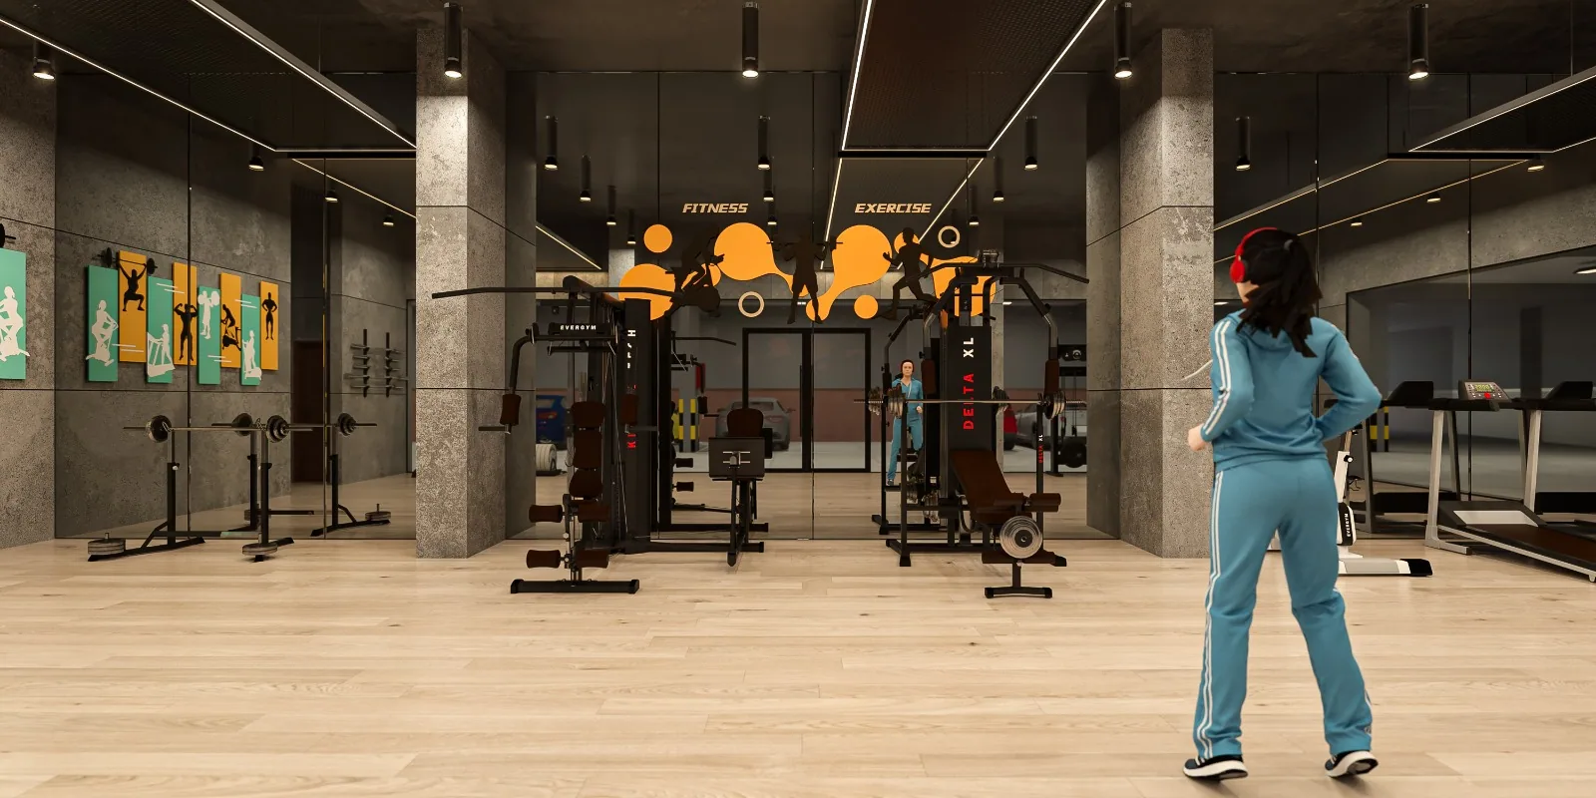
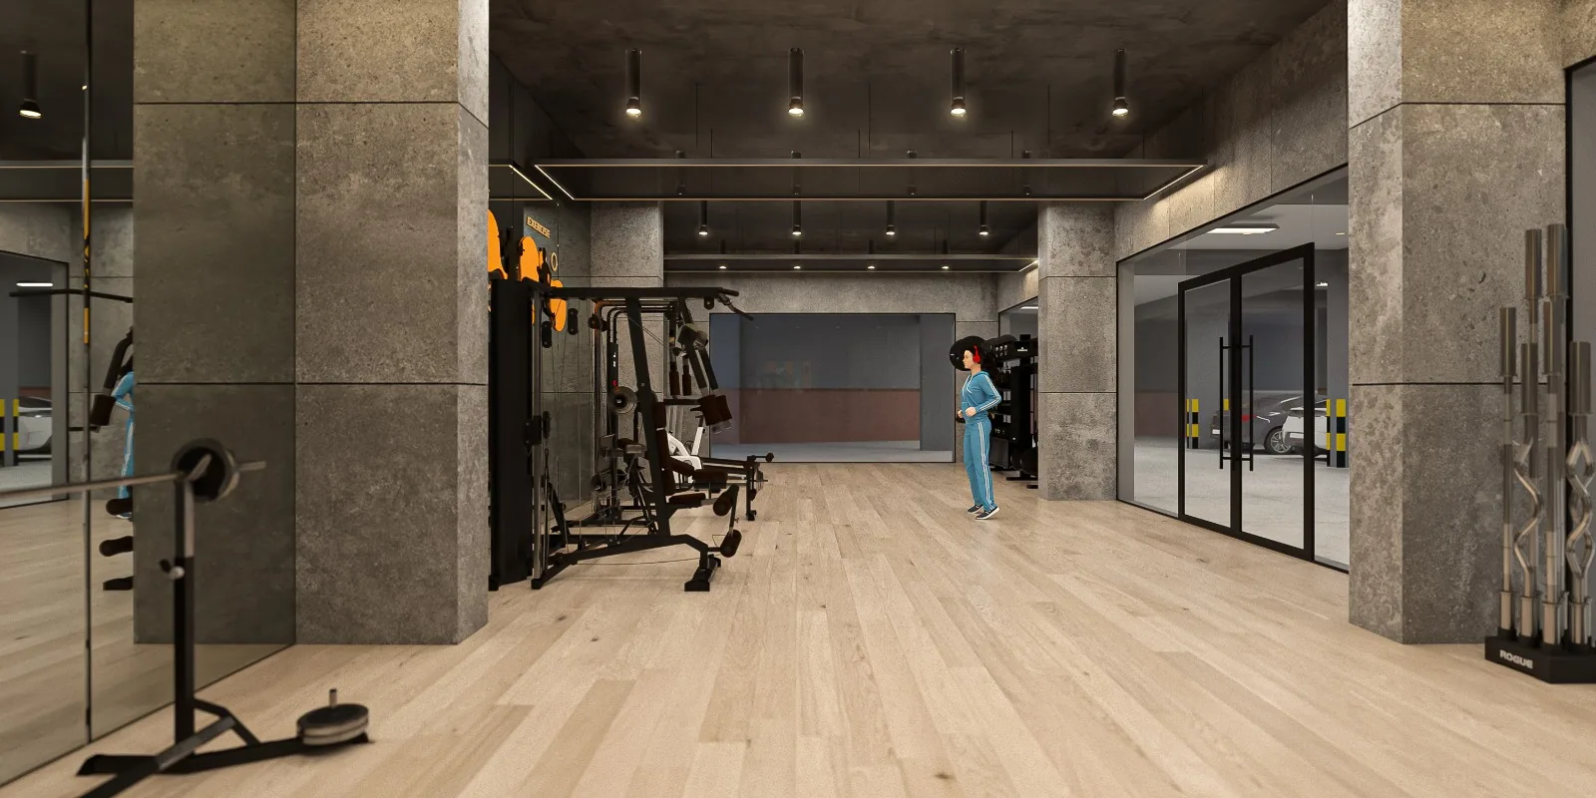
A marble reception with the Shree Vistara mark, a residents' lounge opening onto the pool, a full gym, and a games room with billiards, table tennis, foosball and chess.
A balcony over the garden, or a villa with its own
Floor plans and pricing are shared at a private viewing.
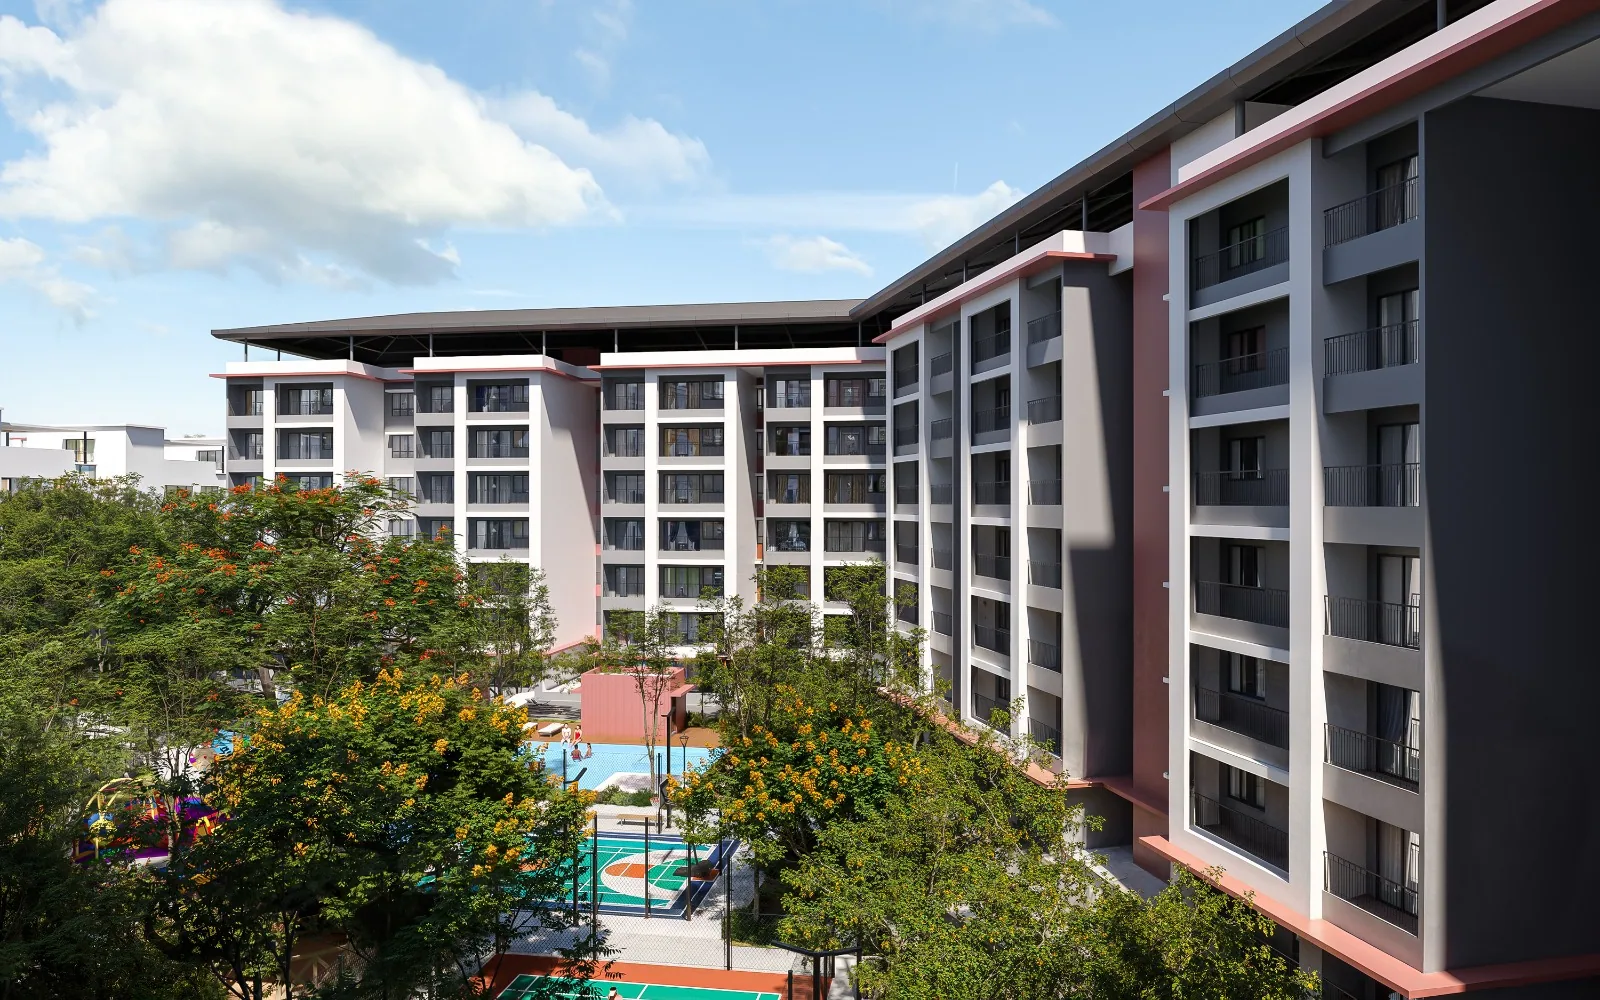
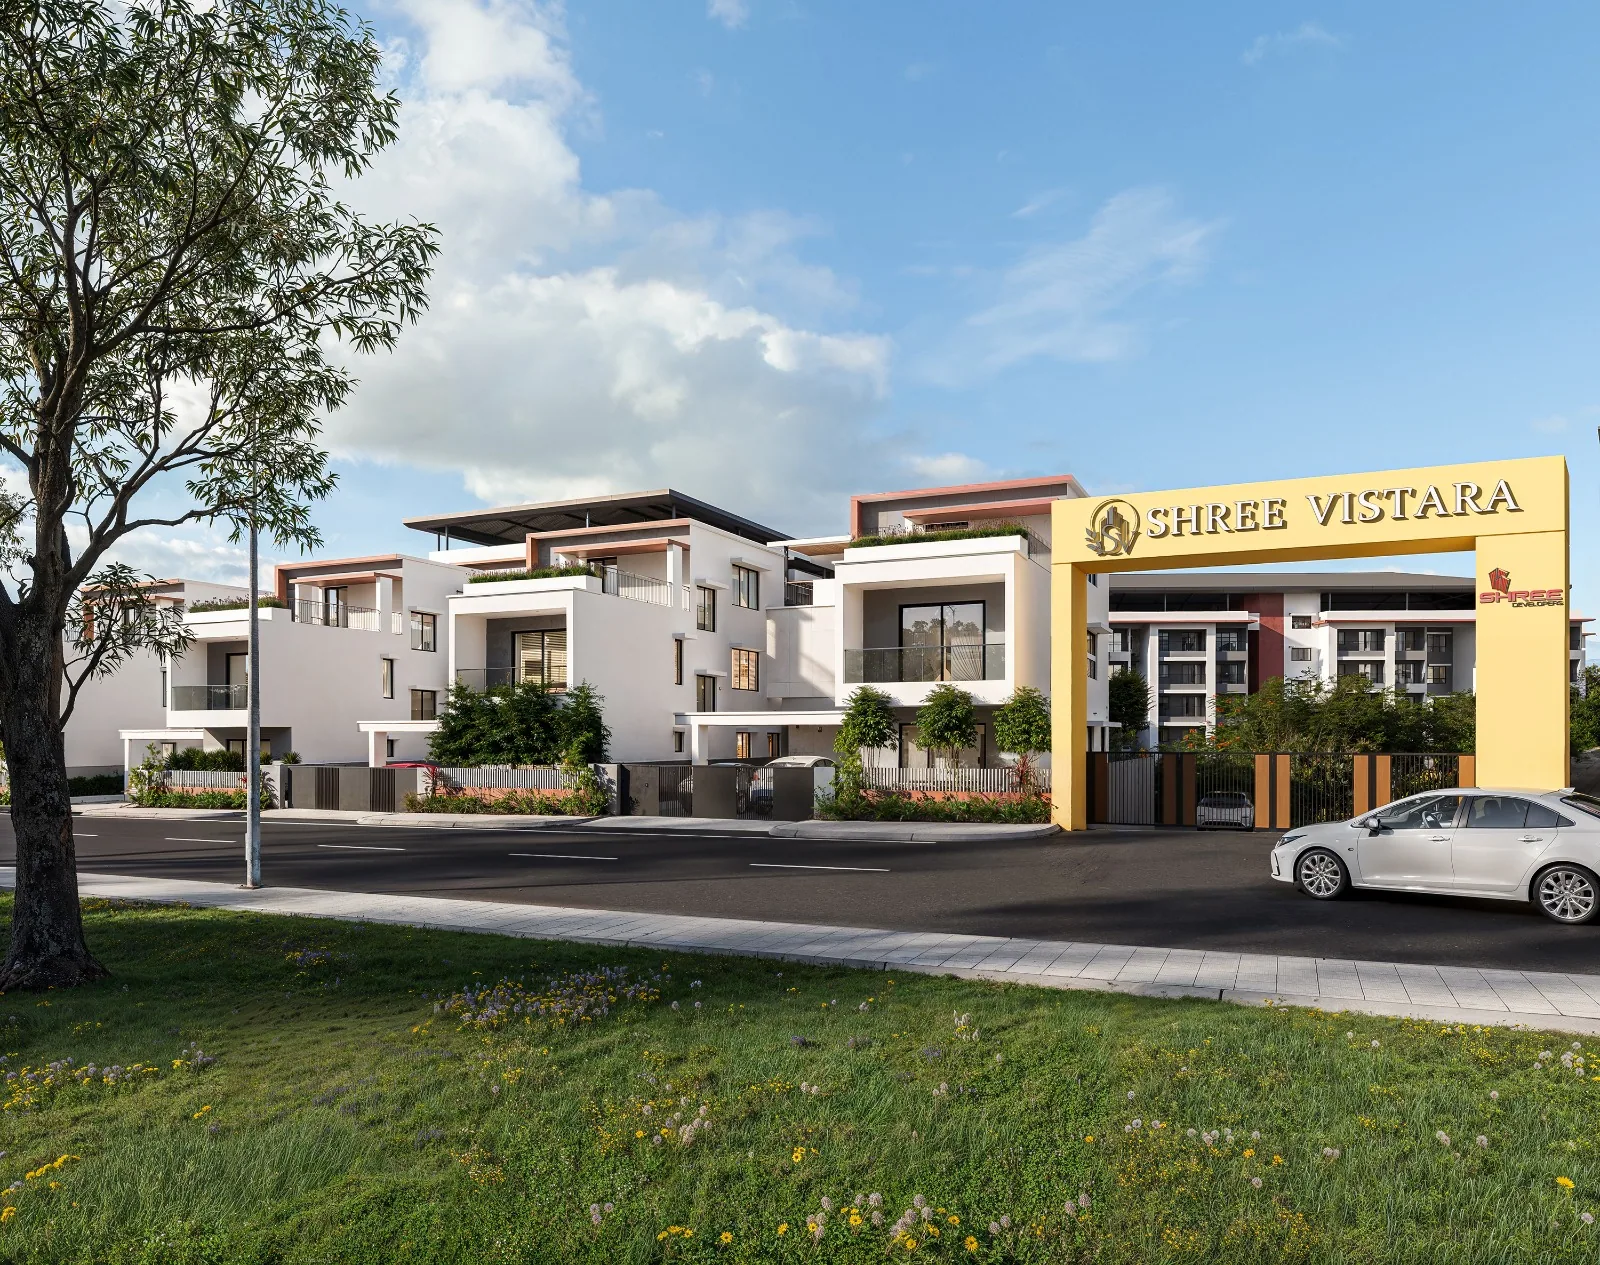
Renders of the estate
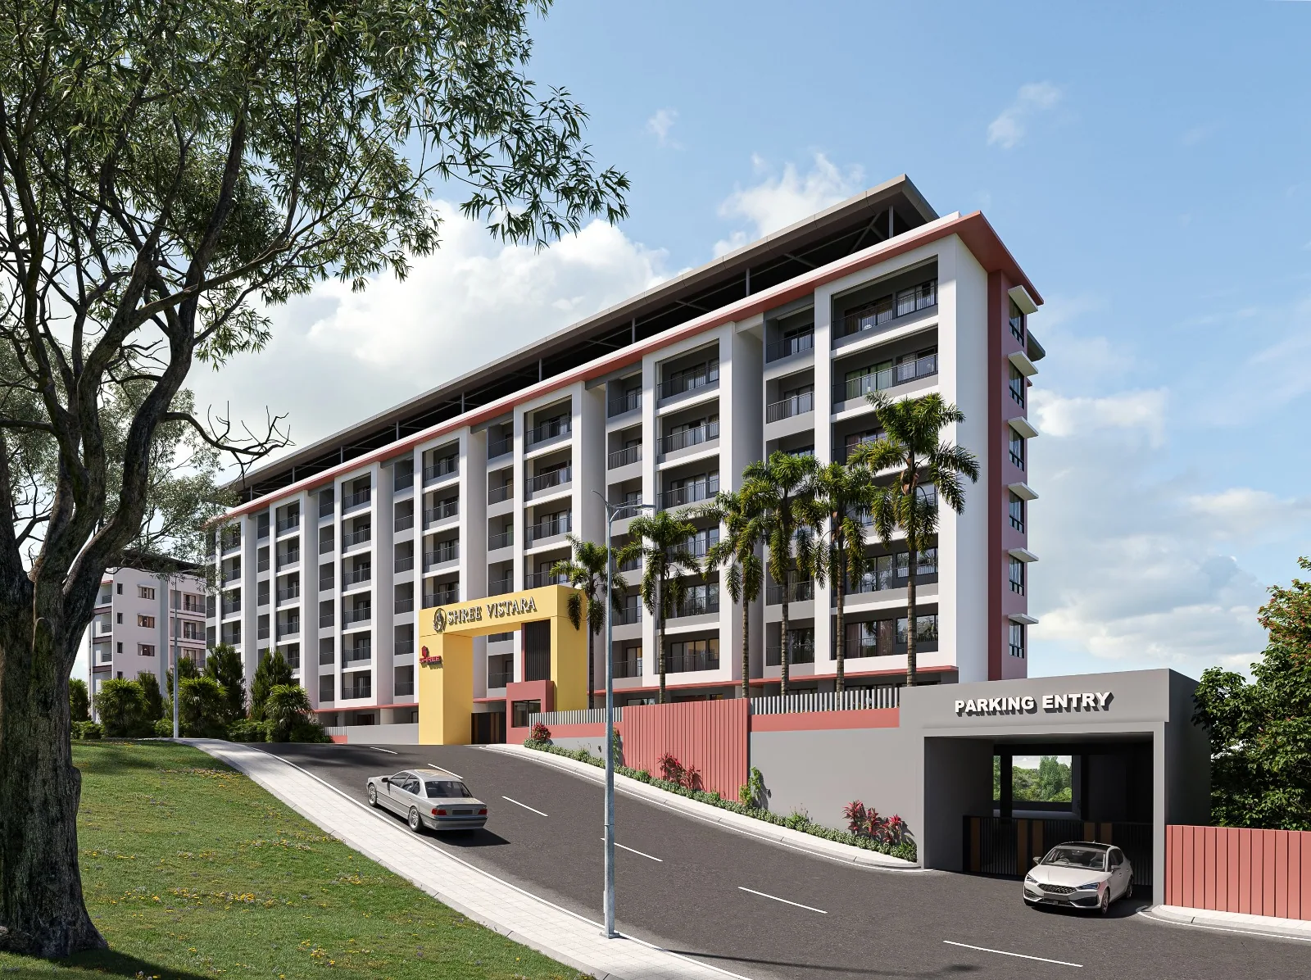
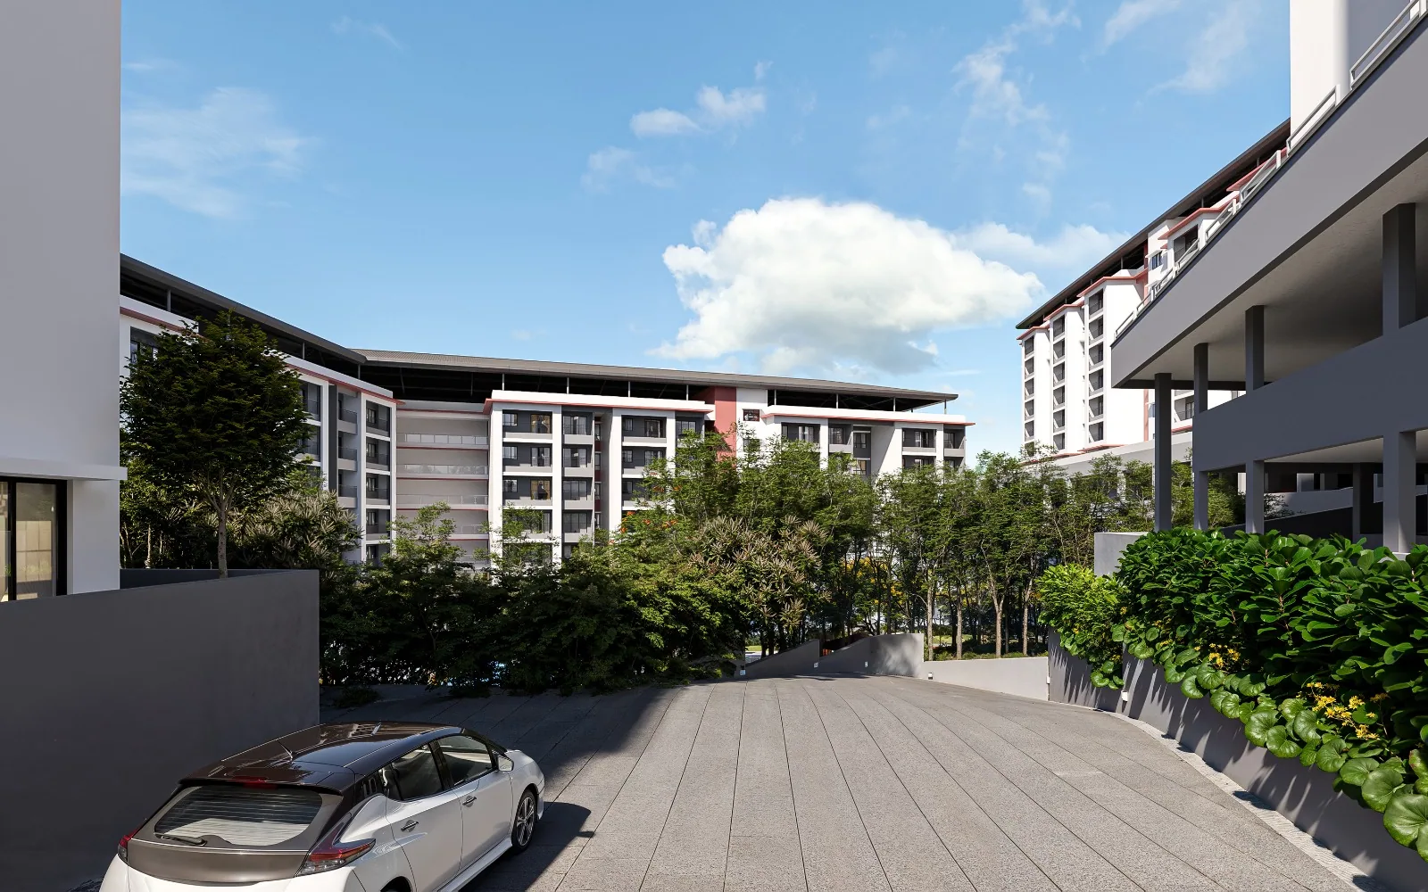
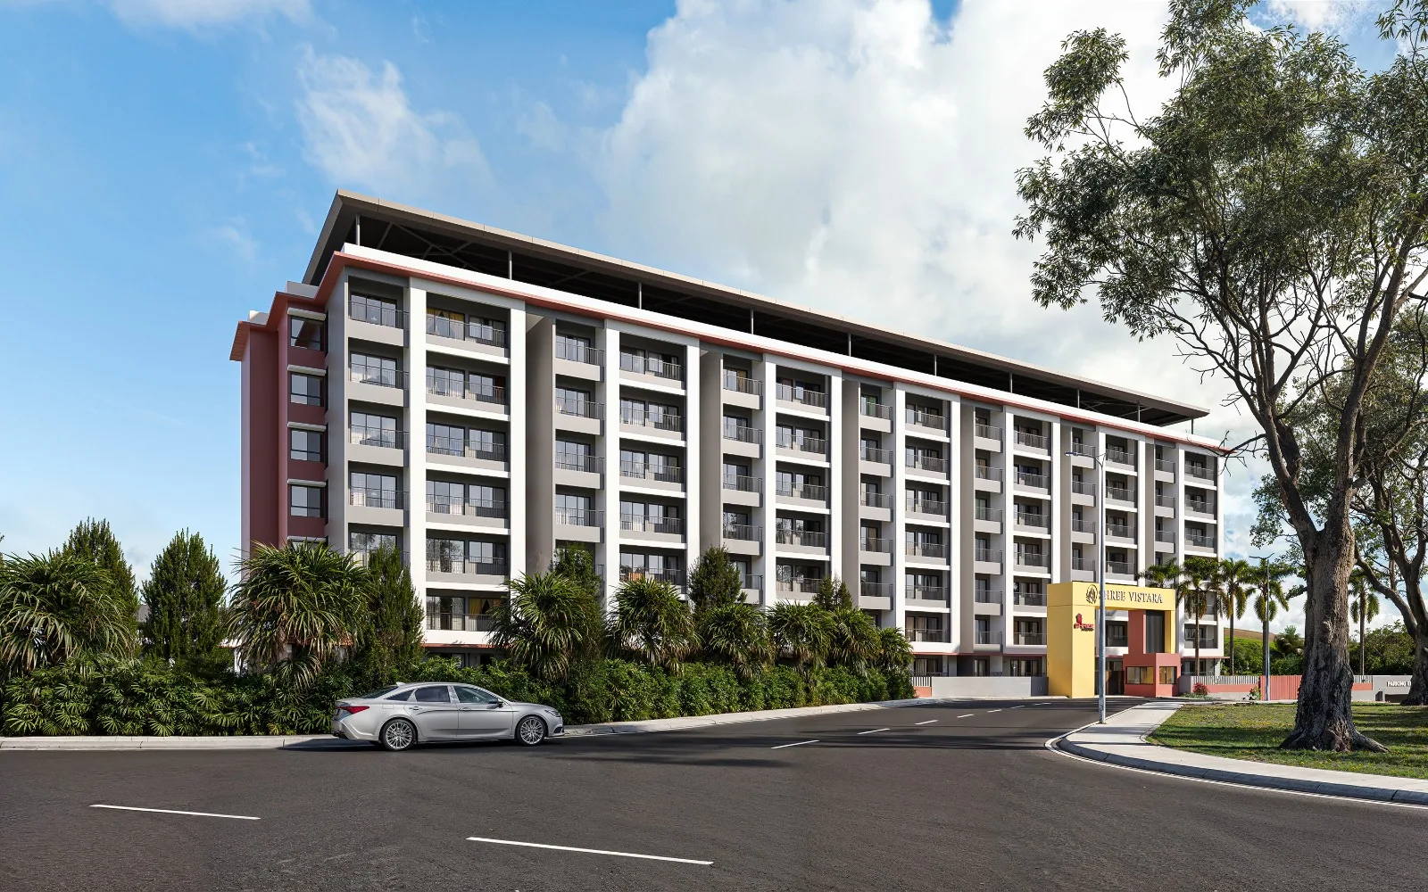
Artist's impressions; select any image to enlarge.
A closer look
Select an image to explore.
Shree Vistara walkthrough
A closer look at the spaces, gardens and details that bring the project to life.